Overview
Jinko Solar’s booth at RE+ 2025 was a 3,000-square-foot island (Booth V9044) inside the Venetian Expo Center, anchored by a 20×20 halo-lit Jinko Solar canopy hanging overhead. Underneath it: two enclosed conference rooms, a lounge with hi-top seating, waterfall hospitality tables, a vertical solar panel display, double-sided LED screens and a holographic fan display, all laid out around a hall column that ran straight through the booth. From rigging the canopy to the final AV check, our crew had the seams, halo gaps and cable runs squared away so the island opened on September 9 and held through close on the 11th.
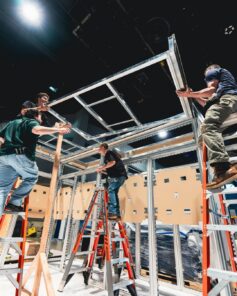
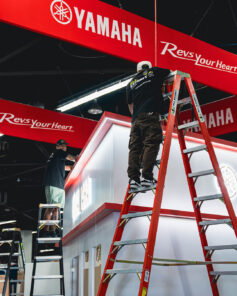
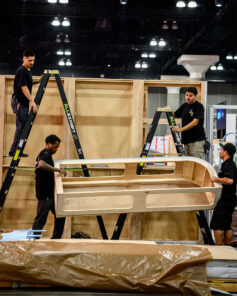
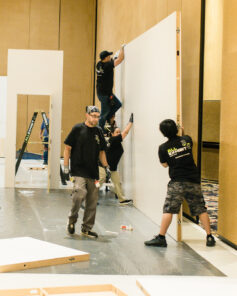
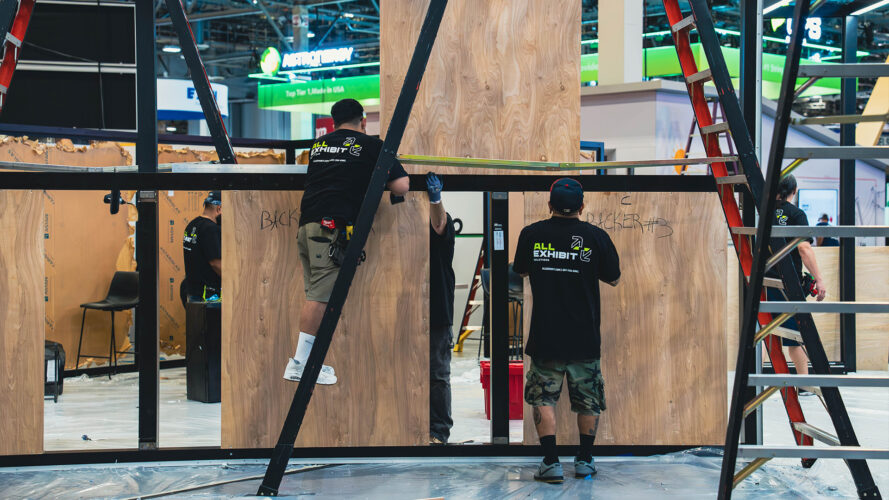
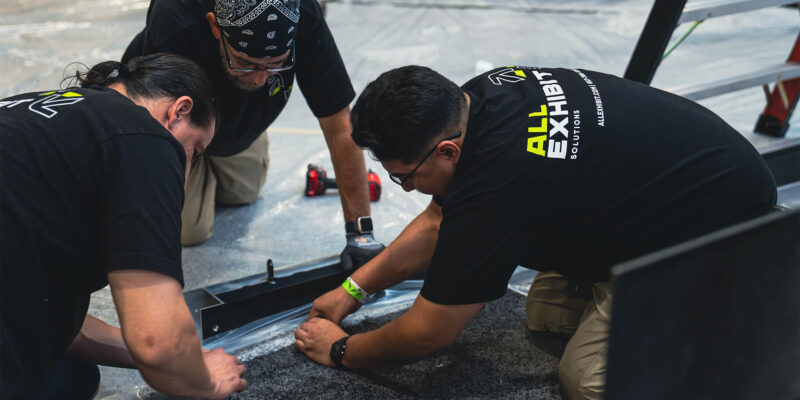
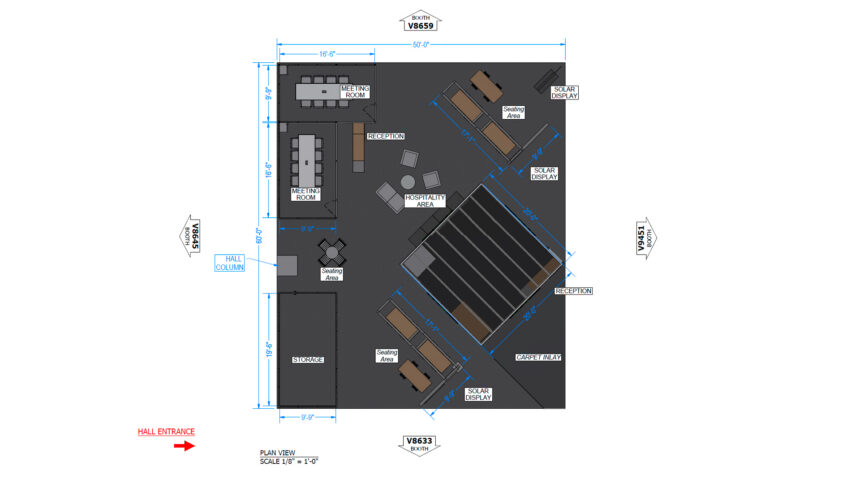 Inside the canopy island during install
Challenge
Jinko Solar came in with a 3,000-square-foot island: 50×60 on the floor with a 20×20 halo-lit hanging canopy overhead, two enclosed conference rooms, a lounge, waterfall hospitality tables, solar product displays with a 65-inch monitor, double-sided LED screens and a holographic fan display, all inside one Venetian Expo footprint.
A hall column ran directly through the booth. The canopy needed pre-coordinated rigging with the venue. And the whole thing had to be sequenced for a September 9 open, with no slack for chasing fit issues or rigging conflicts on the floor.
"It was a 3,000-square-foot island with a 20-by-20 canopy hanging overhead and a hall column running straight through it. Every dimension had to be verified against the floor before a single beam went up."
Project Manager, AES
Approach
Floor Plan & Column Check
We walked Booth V9044 at the Venetian Expo to verify the hall column, then locked the canopy footprint, conference room placement and product display zones around it before anything moved forward.
Hanging Structure & Rigging
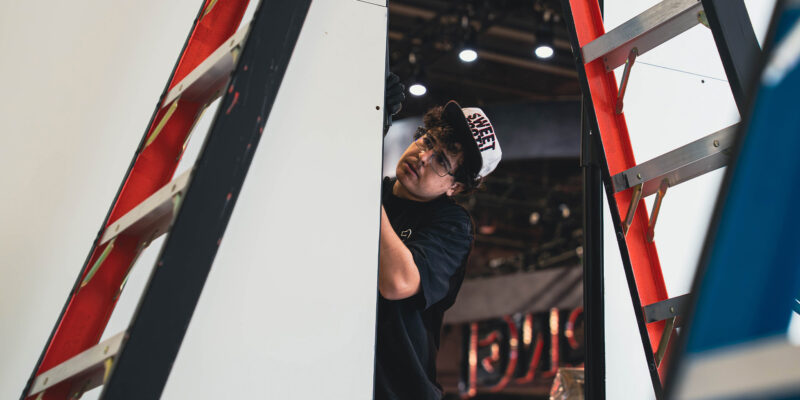
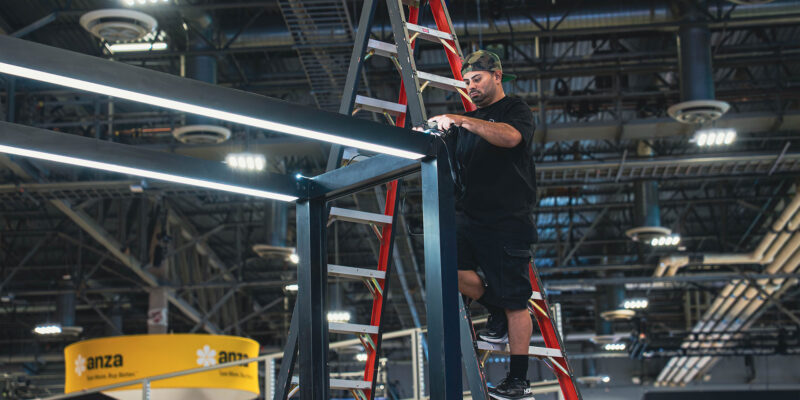
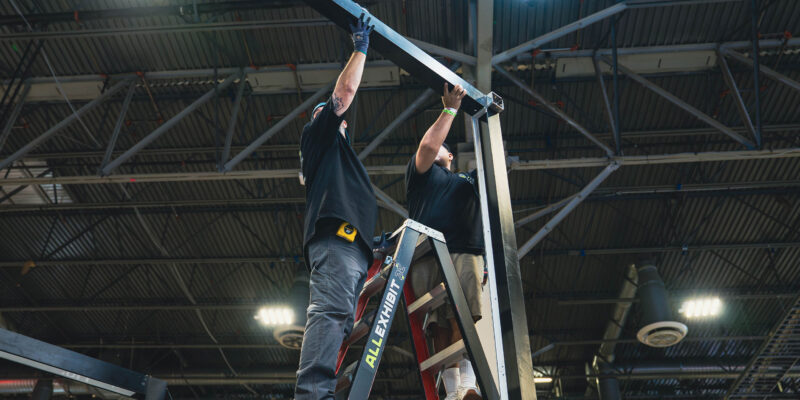
We sequenced the rigging for the 20×20 halo-lit canopy, four feet deep, and its post-and-beam light bars, coordinating rig points and the chain-motor schedule with Venetian rigging so the canopy went up clean on the first lift.
Island Assembly & AV Integration
Set the conference rooms, lounge, waterfall meeting tables and reception in parallel with the AV. The double-sided LED screens, 65-inch solar display monitor and holographic fan display were all pre-mapped to power runs so the cabling stayed out of the sightlines.
Pre-Open QA Walkthrough
Before doors on September 9, we walked the island with the Jinko Solar team: halo brightness on all four canopy faces, LED calibration, SEG seams and product display readiness.
Results
The Jinko Solar island opened on time at RE+ 2025 with the canopy lit, the conference rooms staffed and the AV running from open through the close of the show on September 11. The hall column was worked cleanly into the island, the hanging structure landed on its first rigging pass, and the full 3,000-square-foot install finished on schedule.
Booth Highlights
A look inside the Jinko Solar install at the Venetian Expo: the canopy, the conference rooms and the on-floor displays.




Halo-Lit Hanging Canopy
A 20×20 overhead canopy, four feet deep, with the Jinko Solar wordmark halo-lit on all four faces, anchored on a 4×4 post-and-beam frame with internal light bars to wash the island below.
Conference Rooms & Lounge
Two enclosed conference rooms, an open lounge with hi-top seating, and waterfall meeting tables with black stools, so client meetings, demos and hospitality each had their own space inside the island.
Product & Holographic AV
Vertical solar panel display stands with a 65-inch monitor, double-sided LED screens, printed SEG graphic panels and a holographic fan display showing off Jinko Solar's product lineup from across the aisle.