Overview
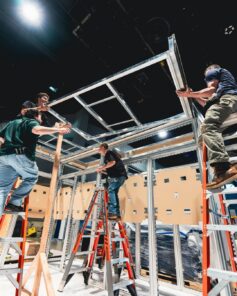
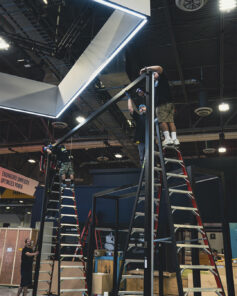
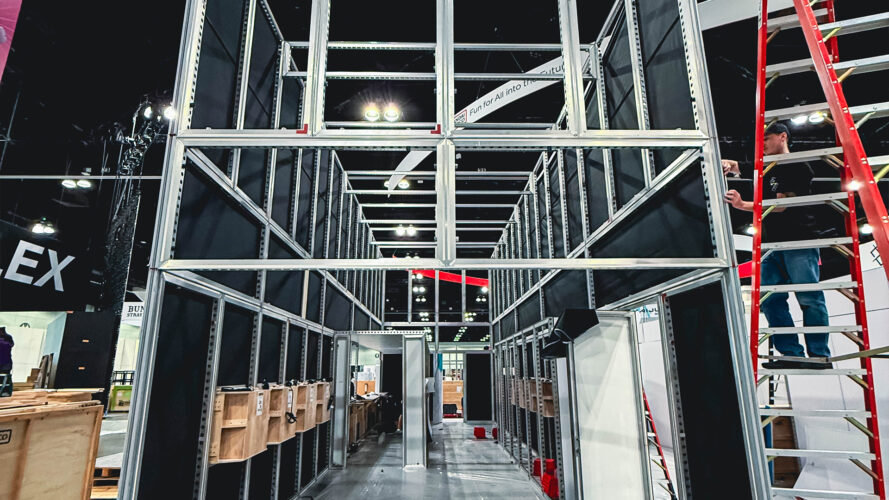
Bandai Namco’s booth at Anime Expo 2025 was a 3,200-square-foot retail activation (Booth SH-2214) inside the Los Angeles Convention Center: a double-height beMatrix structure with a storefront-style facade, a line of cashier windows, two satellite sales stations, and a serpentine stanchion queue built for the kind of fan traffic Bandai Namco draws at AX. From rig-in through the final POS check, our crew had the panels, sightlines and queue lanes squared away so the booth opened on July 3 and held its line through four straight days of crowds.
 Floor Plan
Challenge
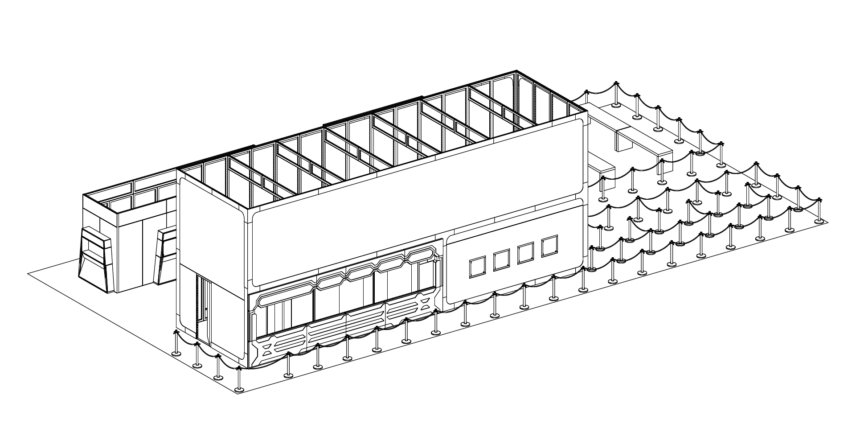
Bandai Namco’s Anime Expo presence is retail first. Fans line up for hours to buy exclusives, so the booth had to work as a storefront and a crowd-management system at the same time. The build called for a 40×80 double-height beMatrix structure with a storefront facade, a row of cashier windows, two satellite sales stations and a serpentine stanchion queue big enough to hold the AX line without spilling into the aisle.
Move-in at the LACC sat inside one hard window. The panel system had to go together cleanly across more than 3,200 square feet, and every transaction window, signage face and POS run had to be inspected and live before the floor opened on July 3.
"The queue is its own design problem. Hundreds of fans deep, four days in a row. The stanchion layout has to flow as cleanly as the storefront looks."
Project Manager, AES
Approach
Floor Plan & Queue Engineering
We walked Booth SH-2214 at the LACC and mapped the serpentine stanchion run against aisle width, transaction-window placement and emergency egress, so the queue could absorb peak traffic without blocking sightlines to the storefront.
Modular Panel Prep
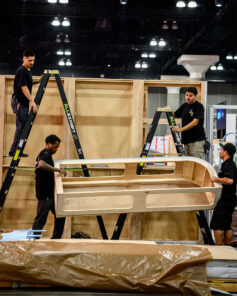
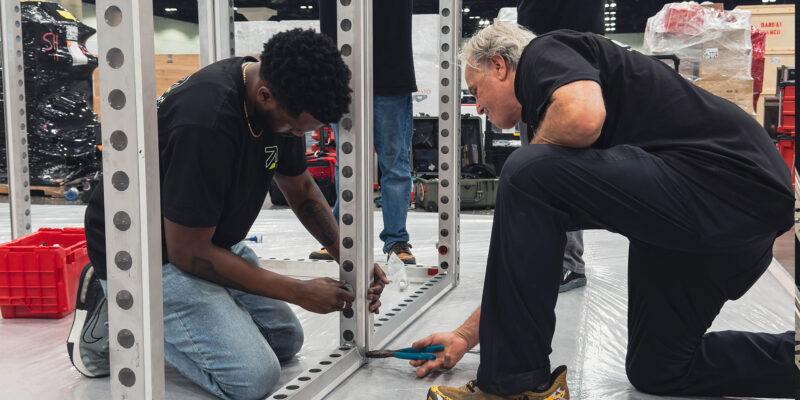
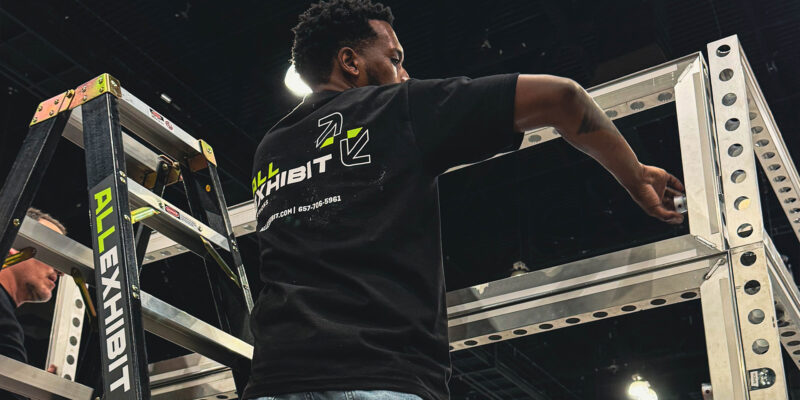
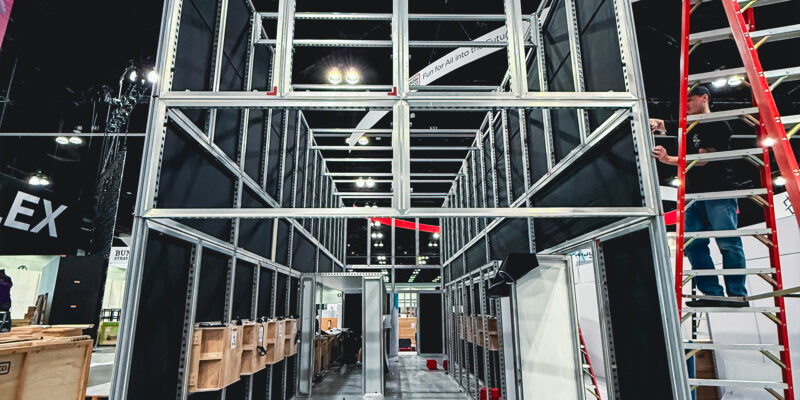
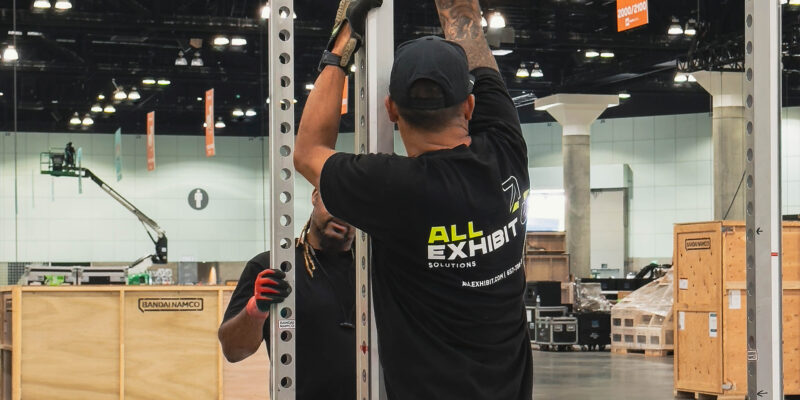
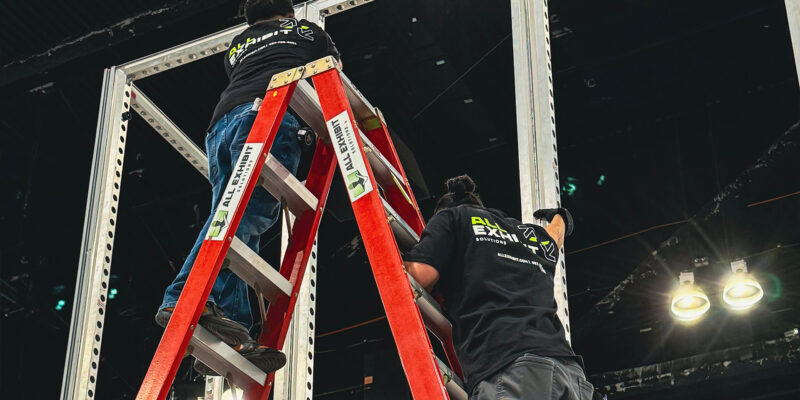
We pre-organized the beMatrix kit (corner stackers, L-brackets, hand-pin connections, panel-to-panel clamps) and dry-fit the double-height wall sections, so the crew on-site had numbered pieces in hand and nobody was sorting hardware on the floor.
Storefront, Counters & POS Integration
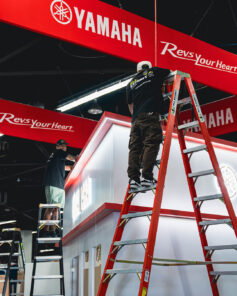
Set the storefront facade, the transaction window line and the two satellite sales stations in sequence, wiring POS power and data drops behind the cashier counters as the panels went up, so the retail operation was live the moment Bandai Namco's team arrived for stock load-in.
Pre-Open Floor Reset
Last step was a walk with the Bandai Namco team: facade alignment, transaction-window visibility from the queue, stanchion spacing, signage brightness. Retail-ready before the AX doors opened to the badge line.
Results
The Bandai Namco storefront opened on July 3 and ran four straight days of peak Anime Expo traffic, with the queue holding inside the booth footprint, every transaction window staffed and working, and the facade reading from across the show floor. The double-height structure went up on schedule, the beMatrix panel work closed out without rework, and the install finished on schedule.
Booth Highlights
A look inside the Bandai Namco retail booth at the LACC: the storefront facade, the transaction windows, the satellite sales stations, and the queue that kept fans moving through all four days of AX 2025.
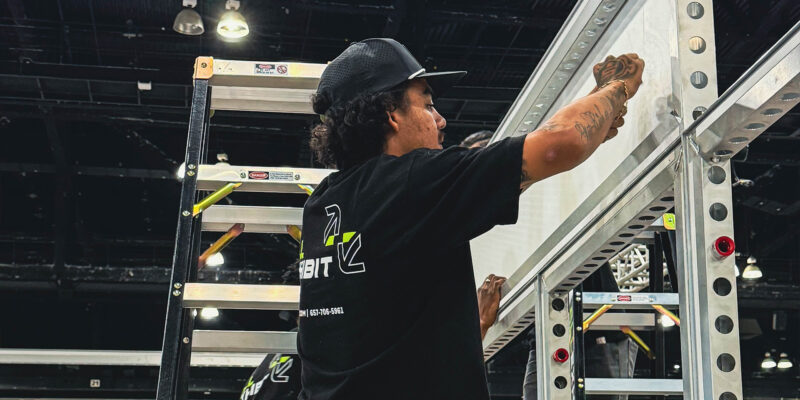

Double-Height Storefront Facade
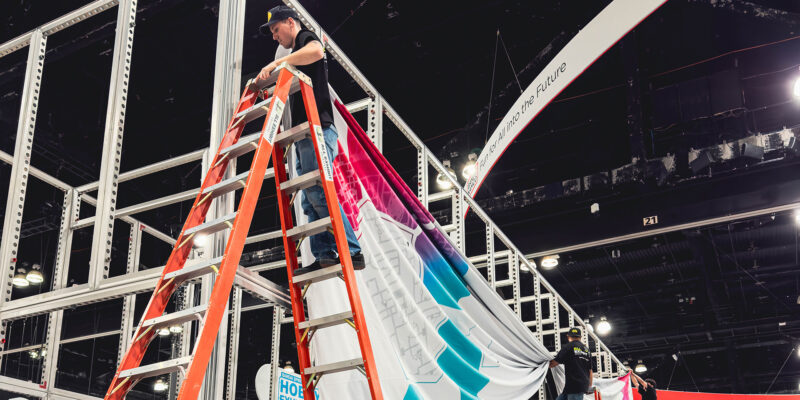
A 40×80 beMatrix structure pitched up to storefront height, with a multi-window cashier line and facade detailing that reads as one brand statement from across the aisle.
Transaction Windows & Satellite Stations
A row of cashier windows fronting the main structure, plus two separate satellite sales stations to absorb queue volume and keep checkout moving across all four show days.
Engineered Queue Layout
A full serpentine stanchion system with built-in bench seating, sized to hold the AX fan line entirely inside the booth footprint without spilling into the aisles or blocking the storefront.