Overview
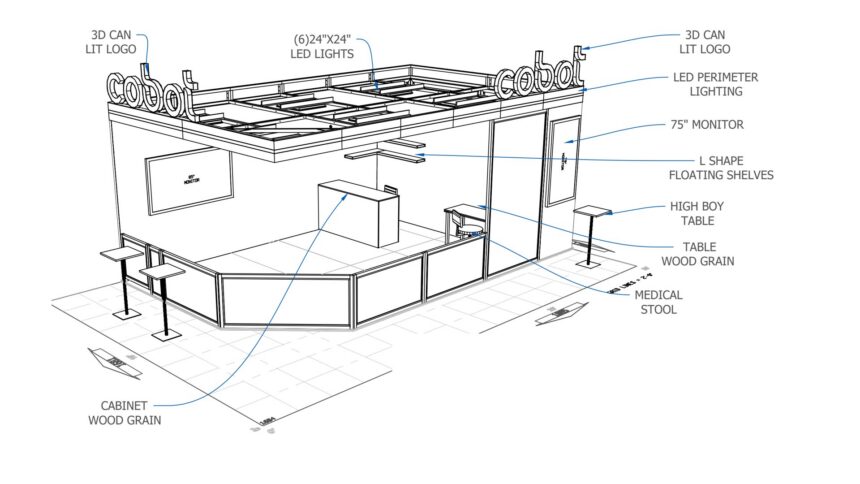
Cobot came to Automate 2026 with a clean white 20×30: white panel walls, wood-grain accents, and two sets of dimensional, can-lit “cobot” letters riding above an open canopy grid. An 85-inch and a 75-inch monitor carried the demo content, and L-shaped floating shelves and high-boy tables kept the floor open for conversations.
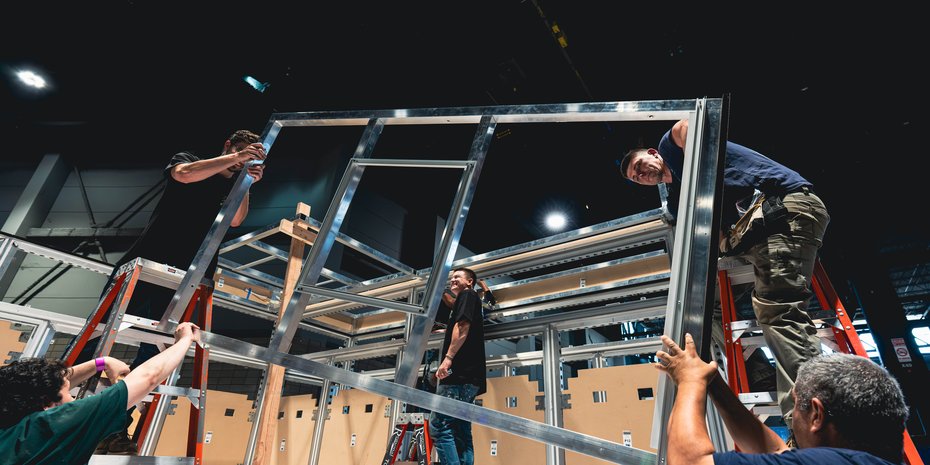
We handled the show-site install and dismantle at McCormick Place. Working from a 26-sheet setup package, our crew stood the aluminum extrusion frame, set the canopy grid, hung the lit letter sets, and ran the power and lighting so the booth opened clean on day one and came down just as clean after close.
 Booth Rendering
Challenge
The whole booth hung on the frame. A full canopy roof carrying two lit letter sets, LED perimeter lighting and six 24×24 LED fixtures, all riding on an aluminum extrusion structure that had to go up straight, level and fast inside McCormick Place’s move-in window. With the two monitors on opposite walls and the wood-grain casework, floating shelves and laminate floor all waiting on the structure, there was no room for a frame that wasn’t true.
"Everything overhead telegraphs through the frame. If the extrusion isn't dead level, you see it from every aisle."
Project Lead, AES
Approach
Drawings & Pre-Plan
We walked all 26 sheets before move-in: floor plan, rigging, ceiling electrical and panel plan. Then we sequenced the install around McCormick's freight and rigging windows.
Structure & Canopy
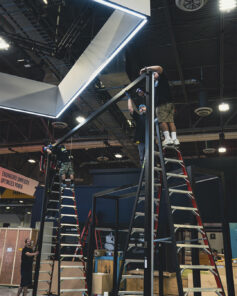
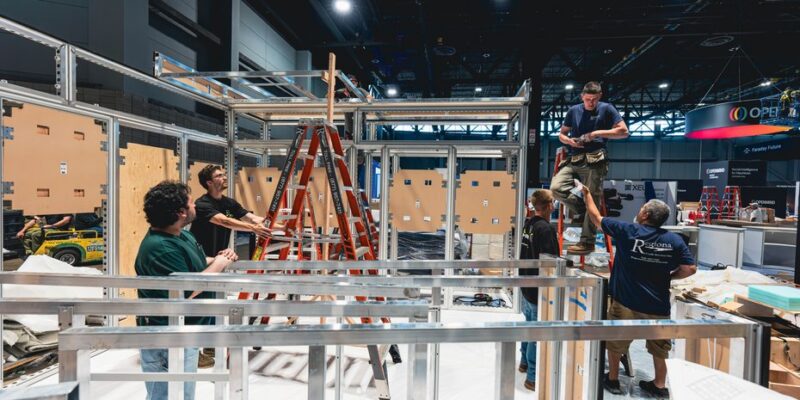
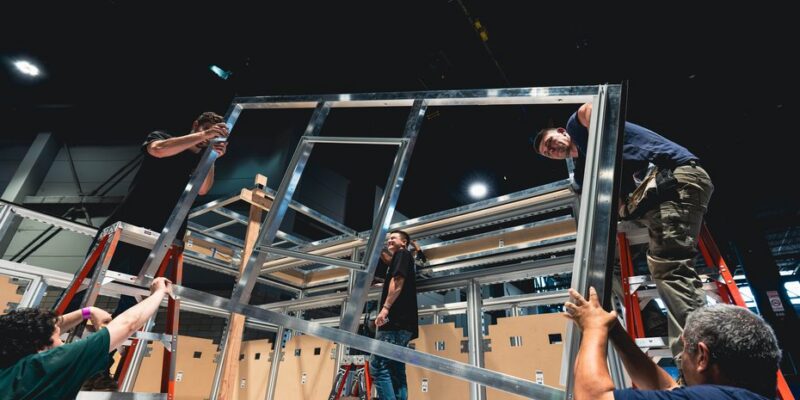
Stood the extrusion skeleton and locked the canopy grid in level and square, section by section, so the roof could carry the letter sets and the lighting.
Panels, Power & Monitors
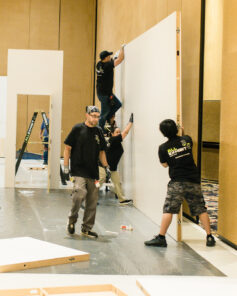
Set the panel walls, white laminate floor and wood-grain casework, hung the 85 and the 75, and ran power for the LED perimeter and the can-lit logos.
Detail & Walkthrough
Floating shelves, high-boys and a finish check, then a full walkthrough with the Cobot team before the hall opened. Dismantle went out on schedule after close.
Results
The booth opened on time on June 22 and ran without a hitch through all four show days. The canopy line stayed straight, the letters stayed lit, and the dismantle went out on schedule after close. Crates out, floor clear, no surprises.
Booth Highlights
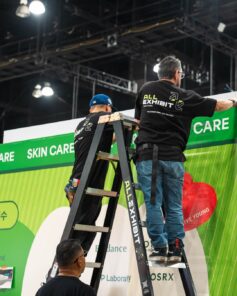
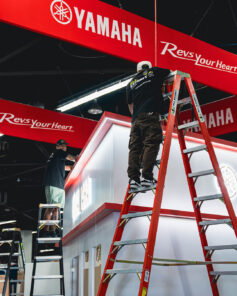
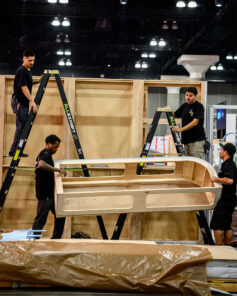
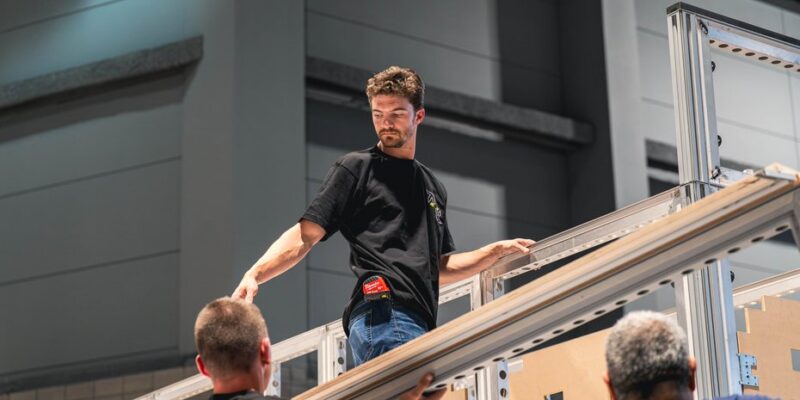
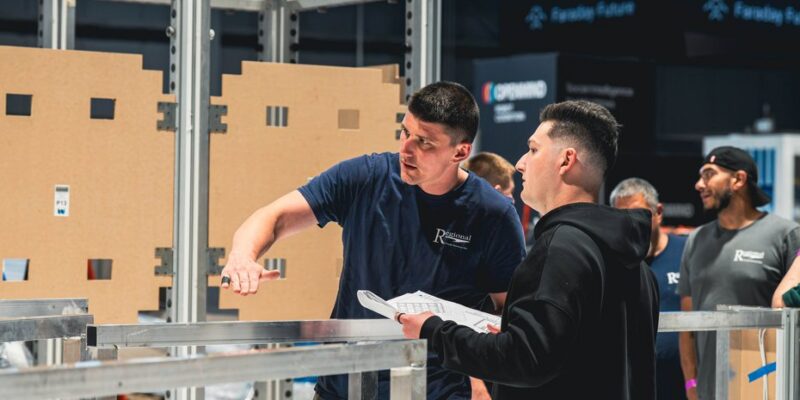
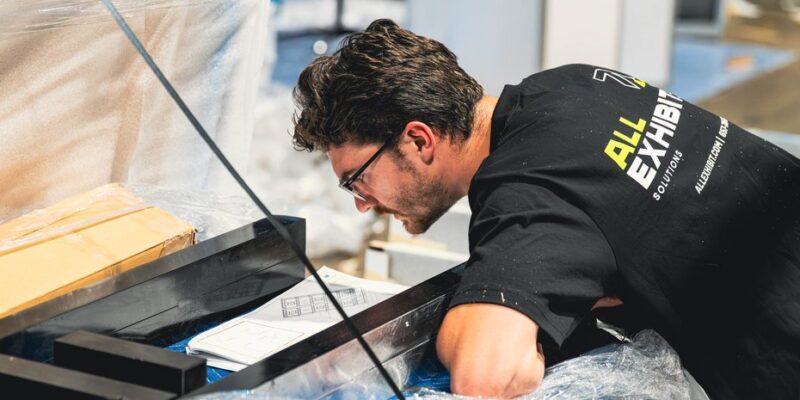
A few frames from move-in at McCormick Place: structure, canopy and panel work on the Cobot install.
Can-Lit Logo Sets
Two sets of dimensional “cobot” letters mounted above the canopy and can-lit, so the name reads from across the hall in both directions.
Canopy Grid & Lighting
An open canopy roof carrying six 24×24 LED fixtures plus LED perimeter lighting, for an even wash over the whole footprint.
Finishes & AV
White panel walls and laminate floor, wood-grain casework and tables, L-shaped floating shelves, and 85-inch and 75-inch monitors for the demo content.