Overview
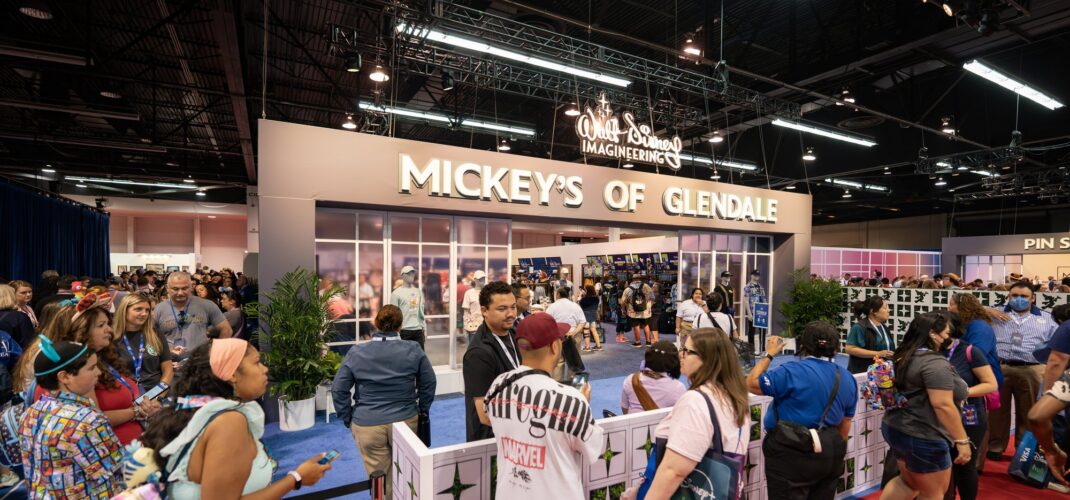
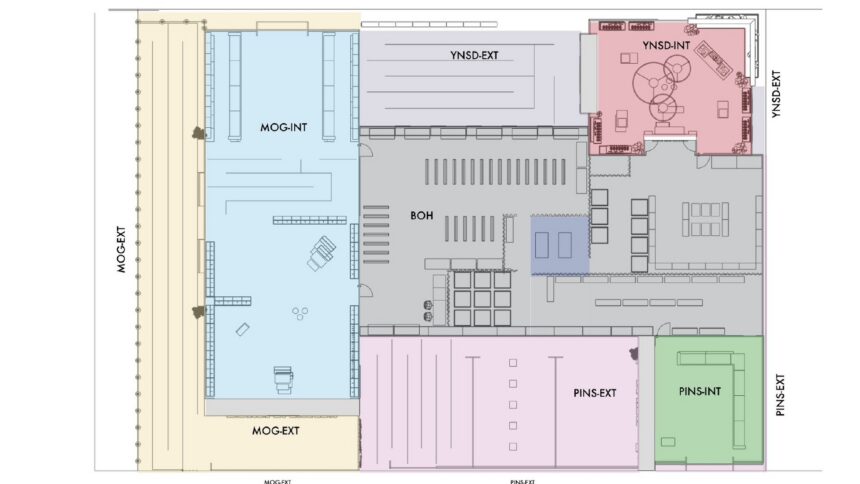
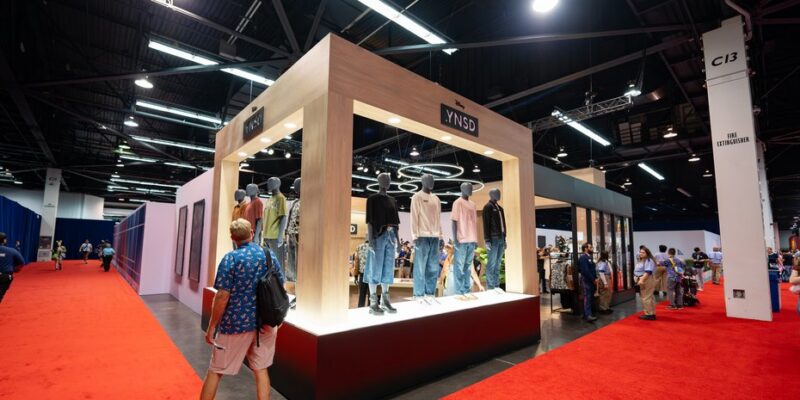
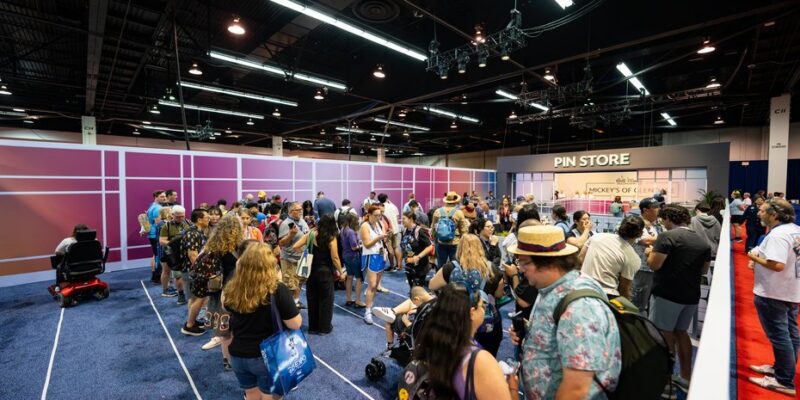
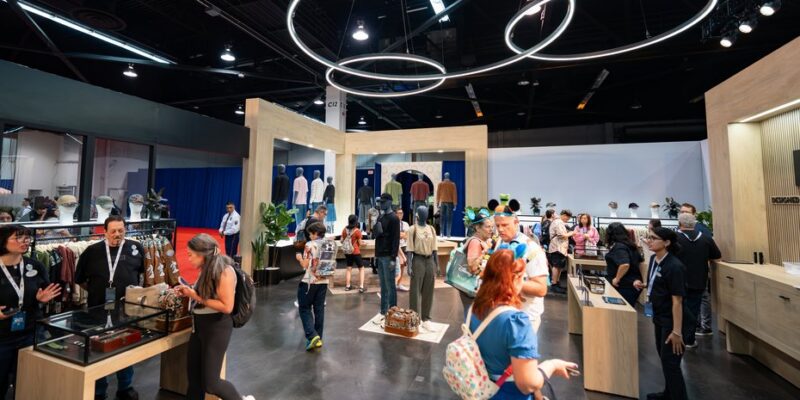
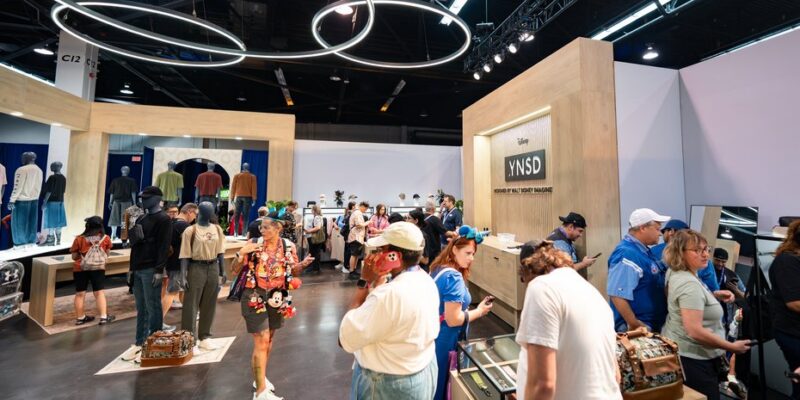
Alongside the Imagineering pavilion at D23 2026, Walt Disney Imagineering ran booth 4464 as a working retail block, three separate shops sharing one back-of-house. Mickey’s of Glendale, the Imagineering store, anchored it behind a full glazed storefront under an illuminated sign. The YNSD apparel shop sat alongside with window bays, mannequin platforms and a suspended ring-light ceiling, and a dedicated pin store ran the third frontage with its own queue.
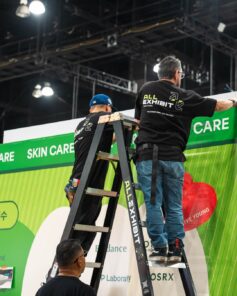
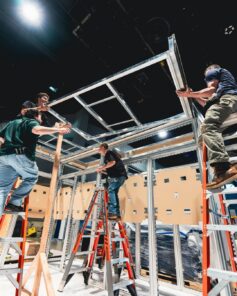
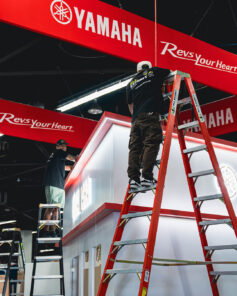
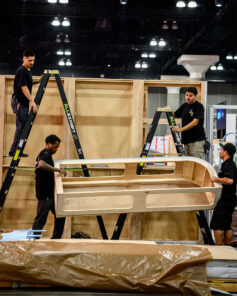
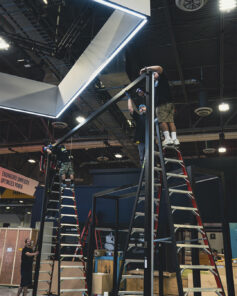
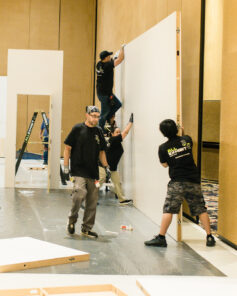
All Exhibit Solutions supplied the install and dismantle labor. The crew closed the walls and built the storefront frames, rigged the portals and the overhead lighting, then set casework, gondolas, hanging rails, glass display cases and mannequin platforms across all three shops. Client merchandise arrived on pallets into the shared back-of-house and was staged out to each floor as its fixtures came online, so all three opened together on August 14.
 Retail Floor Plan
Challenge
A retail block is a deadline inside a deadline. Three shops had to open as finished stores (not booths) on the same morning, each with its own fixtures, casework, lighting and stock, all fed from one back-of-house that then had to keep working as a stockroom for the whole run. Merchandise arrived on pallets that could not be unpacked until the fixtures were standing, and the fixtures could not be set until the storefronts were closed in, so the build ran on a strict order of operations against a fixed move-in window.
"Retail is the one part of a show floor that has to work like a real store on opening morning. Fixtures level, stock out, tills live. There is no dressing it up later."
Project Lead, AES
Approach
Storefronts & Structure
Closed the perimeter walls and built the three storefront frames, including the full glazed front and illuminated sign on Mickey’s of Glendale, so each shop became a sealed space before a single fixture went in.
Portals & Overhead Lighting
Rigged the timber portals and the suspended ring-light ceiling over the apparel floor, setting hanging heights off the drawings while the floor below was still clear.
Casework & Fixtures
Set gondolas, hanging rails, wall bays, glass display cases and mannequin platforms across all three shops, levelling each run so the merchandising lines stayed true front to back.
Stock, Staging & Handover
Received client merchandise pallets into the shared back-of-house and staged them out to each shop as its fixtures came online, then walked all three with the client team before doors opened.
Results
All three shops opened together on August 14 and traded through the 16th, with a queue at the Mickey’s of Glendale door for most of the run. The shared back-of-house kept every floor stocked across all three days, and the crew turned the dismantle after close: fixtures struck, remaining stock palletised and the block cleared inside the venue’s window.
Booth Highlights
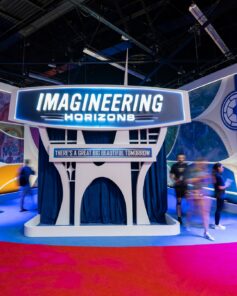
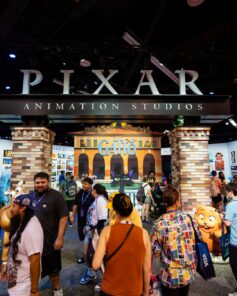
A few frames from booth 4464 at the Anaheim Convention Center: the three storefronts, the pin store queue and the apparel floor.

Mickey’s of Glendale
The Imagineering store behind a full glazed storefront and an illuminated sign, with glass display cases and wall bays running the depth of the floor.
The Apparel Floor
Window bays and mannequin platforms out front, a suspended ring-light ceiling overhead, and timber casework and hanging rails through the middle of the shop.
One Back-of-House, Three Shops
A shared stockroom behind the block, receiving client merchandise on pallets and feeding all three floors for the length of the run.