Overview
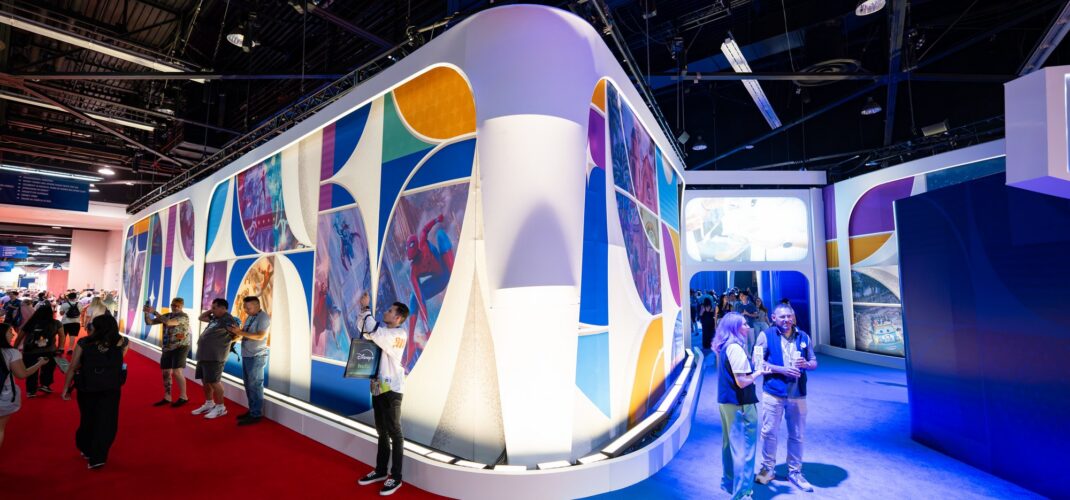
Walt Disney Imagineering brought the DX Pavilion to D23 2026 at the Anaheim Convention Center. Booth 4436 held Imagineering Horizons — a walk-through pavilion with a sculpted marquee entry, a live stage, a central hub and five themed zones, carrying scale models, framed concept art and large-format screens for the projects announced across the weekend. Guests moved from the hub out through the zones and back, with each room finished to its own look.
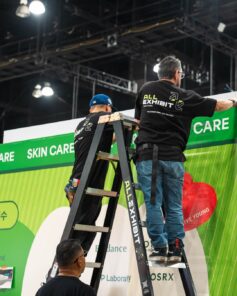
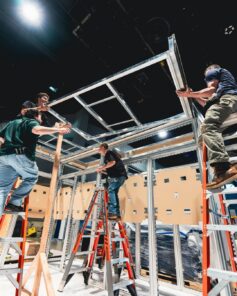
All Exhibit Solutions supplied the install and dismantle labor. The crew worked to a day-by-day milestone plan — walls closed, the marquee and overhead elements rigged, fabricated scenery set zone by zone, then models and framed art placed last once each room was clean and lit — so every area handed over on schedule ahead of a three-day run on one of the busiest floors Anaheim sees. Dismantle followed the same sequence in reverse, with every model, case and fabricated piece crated to go home.
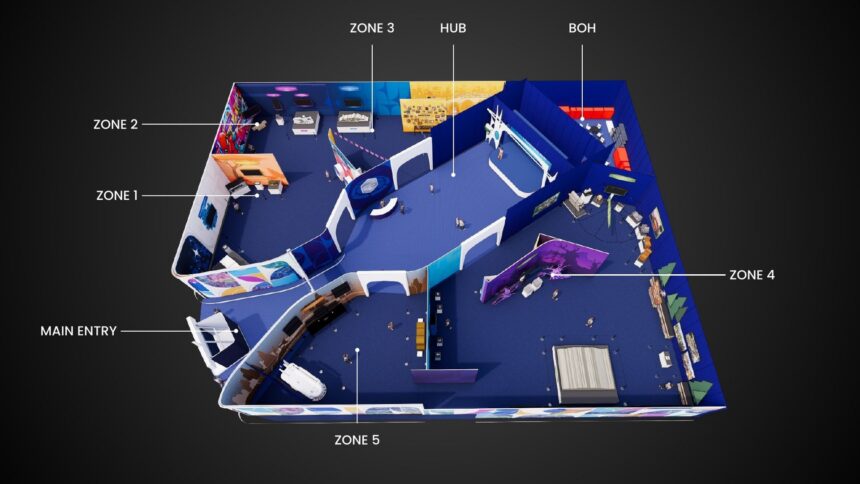 Pavilion Zone Plan
Challenge
A pavilion this size is really several builds sharing one schedule. Booth 4436 carried a marquee entry, a live stage, a central hub and five themed zones — each with its own scenic treatment, model cases, framed art and large-format screens, and each finished to a different look. Everything had to be sequenced against a fixed move-in window shared with the rest of the KCON-scale build around it, and the fragile pieces — scale models, framed concept art, cased props — could not go in until the room around them was closed, lit and clean.
"On a pavilion you are not building one booth, you are building six rooms that all have to open the same morning. The order you close walls in decides whether the rest of the week works."
— Project Lead, AES
Approach
Walls & Structure
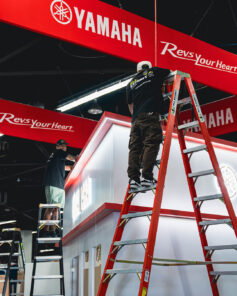
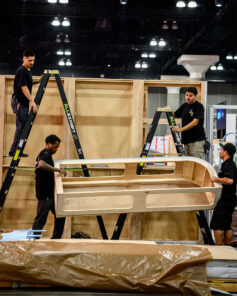
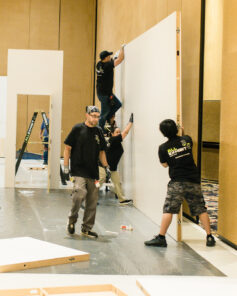
Closed the perimeter and interior walls first, working to the daily milestone plan so each zone became a sealed, workable room before anything scenic or fragile went into it.
Arches & Rigging
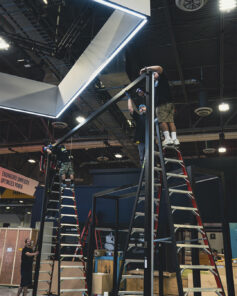
Rigged the marquee entry and the overhead elements once the walls could carry them, then set truss and lighting positions over the hub, the stage and each zone.
Scenic & Fabricated Elements
Placed the fabricated scenery zone by zone — themed walls, model plinths, display cases and set pieces — then hung the large-format screens and framed art to the drawings.
Models, Art & Handover
Set the scale models and framed concept art last, once each room was closed, lit and clean, then walked the full pavilion with the client team before doors opened on the 14th.
Results
The pavilion opened on time on August 14 and ran through the 16th, drawing continuous queues across all three days. Every zone stayed intact through the run — models, cases and screens included — and the crew turned the dismantle on schedule, packing scenery, models and art back into their crates in the order they came out.
Booth Highlights
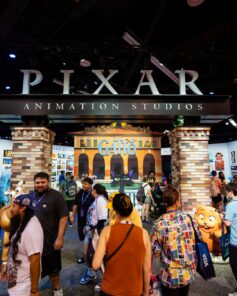
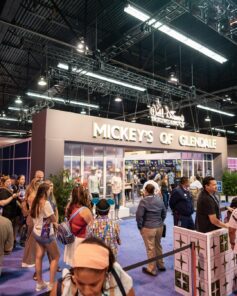
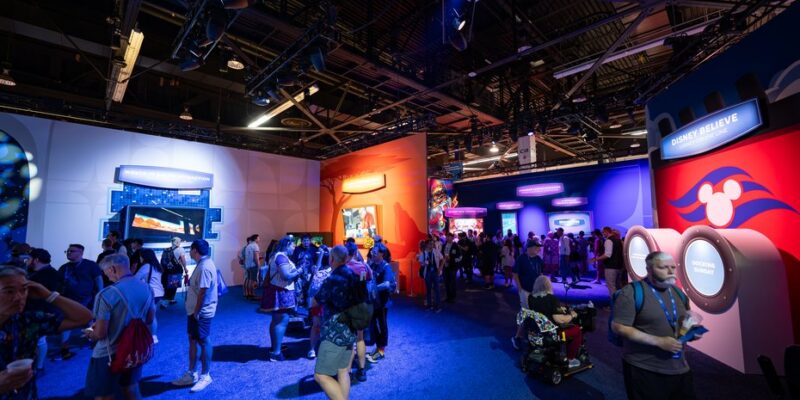
A few frames from the floor at the Anaheim Convention Center — zone portals, the central hub and the themed environments inside Imagineering Horizons.
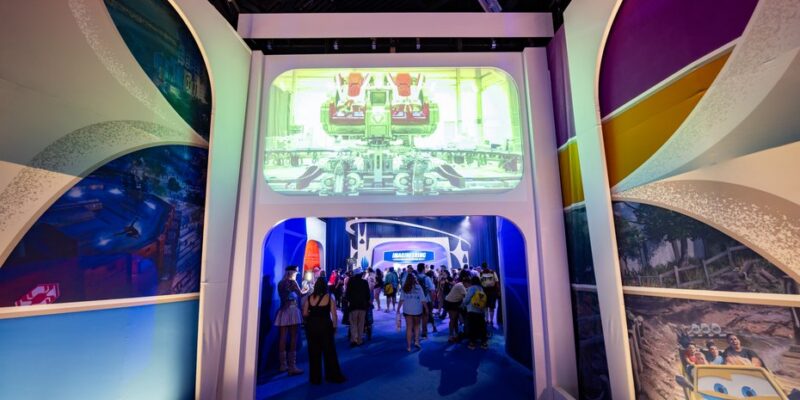
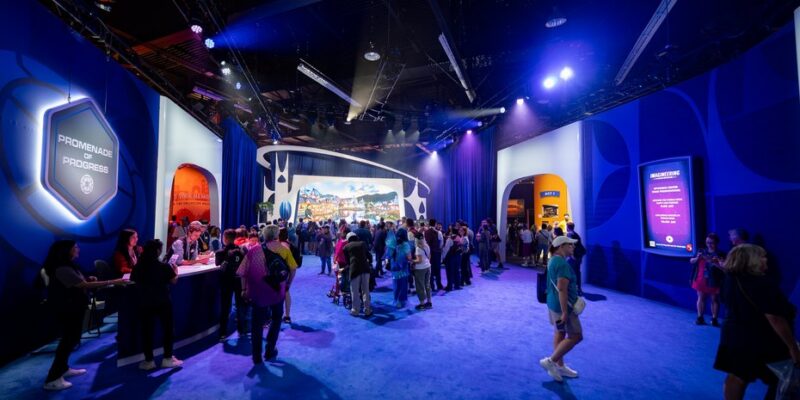
Imagineering Horizons Entry
A sculpted marquee entry with a curved graphic facade wrapping the pavilion, the show tagline running beneath the sign, and a live stage waiting just inside the hub.
Six Themed Environments
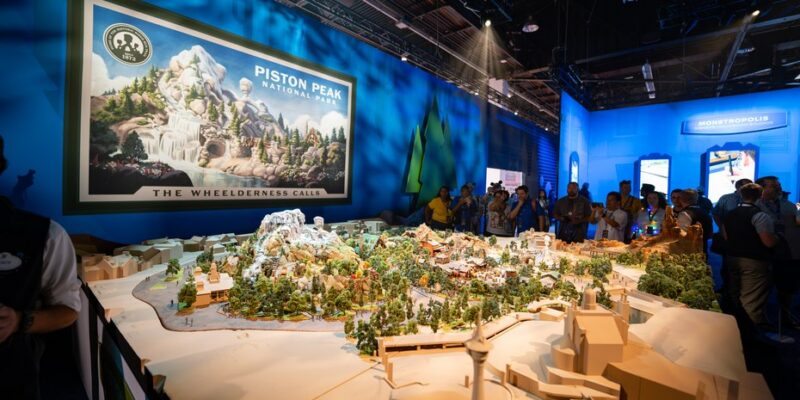
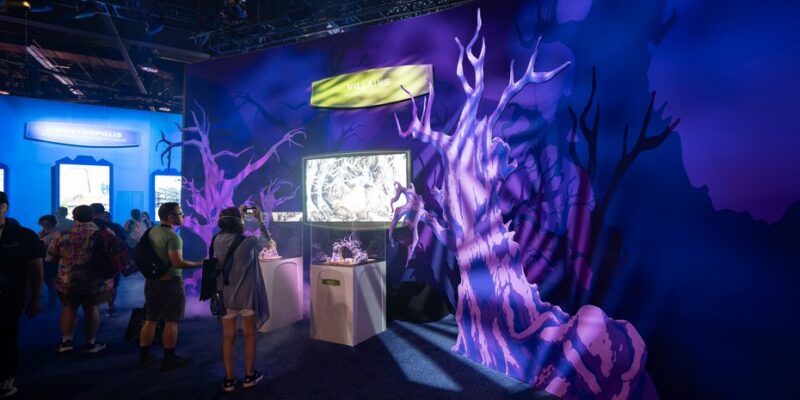
A central hub plus five zones, each with its own scenic treatment, model cases, framed art and 85-inch screens — from a full attraction model to a scenic villains forest.
Models & Original Art
Large scale attraction models on custom plinths and framed concept art throughout, all set last and handled as artwork rather than as booth parts.