Inline vs. Island Booths: What Is an Inline Booth and Which Is Right for You?

Brendan Cogbill
Introduction
Before you ever think about graphics, lighting, or a clever product demo, one decision quietly shapes everything else about your trade show presence: the type of space you book. The floor plan you choose, and specifically whether you take an inline space or an island, determines how visitors approach you, how your booth is built, what it costs, and how it installs. Getting this choice right is the foundation everything else rests on, and getting it wrong is an expensive thing to discover once the crates are already on the floor.
If the terminology feels like insider jargon, that is exactly what this guide is here to fix. Below, we break down what an inline booth is, how it differs from an island and the other common configurations, and how to choose the layout that actually serves your goals and your budget.
What Is an Inline Booth?
An inline booth, sometimes called a linear booth, is a space that sits in a row with other booths, sharing walls on its left and right and opening to a single aisle at the front. The classic example is the ten-by-ten or ten-by-twenty space, the workhorse configuration of trade shows everywhere. Because the back and sides are typically backed by walls, an inline booth presents itself to visitors from essentially one direction, which makes the front opening and the back wall the most important real estate you have.
Inline spaces come with rules that shape the design, most notably height restrictions that keep your structure from blocking the booths beside you. The advantages are accessibility and cost: inline booths are the most affordable and approachable option, ideal for first-time exhibitors, smaller budgets, and focused goals. The trade-off is exposure, since you are working with one open side rather than commanding a space from all angles.
Designing for an inline booth is an exercise in focus. With one open side, the back wall becomes your billboard, so it should carry a single, bold message that reads instantly from down the aisle. Keep the front edge open and inviting rather than walled off behind a counter, use height where the rules allow to draw the eye, and reserve the limited floor space for one clear purpose. An inline booth that tries to do too much feels cramped; one built around a single idea feels confident.
What Is an Island Booth?
An island booth sits on its own, surrounded by aisles on all four sides, with no shared walls. This is the premium configuration, the kind of space that anchors a show floor and signals that a brand has arrived. Because it is open on every side, an island invites visitors to approach from any direction and gives designers freedom to build a true environment, often with taller structures, overhead rigging, and dramatic features that simply are not possible in a linear space.
That freedom comes at a price. Islands are the largest and most expensive spaces, and they demand more sophisticated design, more involved logistics, and more skilled installation, frequently including rigging and structural engineering. They are the right call for established brands with the budget and the goals to match, where presence and impact justify the investment. For a company ready to make a statement, nothing else compares.
An island rewards a different kind of thinking. Because visitors arrive from every direction, there is no single front, so the design has to work in the round, reading well and welcoming approach from all four sides. Many of the strongest islands build around a central feature, whether a tower, a hanging sign, a theater, or a demo stage, that is visible across the hall and gives the whole space a focal point. The openness is the opportunity, and the best island designs use it to pull traffic in from wherever it is coming.
The Configurations in Between
Inline and island are the two ends of the spectrum, but several useful options sit between them. A corner booth is an inline space at the end of a row, open on two sides instead of one, which buys noticeably more exposure for only a modest step up in cost. A peninsula booth is open on three sides and backs up to other booths or a back wall, offering much of an island’s visibility without quite the footprint or price. Each represents a different balance of exposure, cost, and complexity.
Understanding the full menu helps you choose deliberately rather than defaulting to whatever you booked last year. If you want to see how these configurations fit alongside other exhibit formats, our overview of the five types of trade show booths to consider is a helpful companion to this comparison.
Cost, Logistics, and Installation Differences
The configuration you choose ripples straight through your budget and your build. Beyond the space rental itself, islands and peninsulas usually require more material, more complex structures, and longer installs, while inline booths are leaner on all three counts. An island with overhead rigging brings requirements an inline booth never touches, including rigging labor, structural sign-off, and a longer move-in window. None of this is a reason to avoid an island; it is simply a reason to plan for what each configuration actually demands.
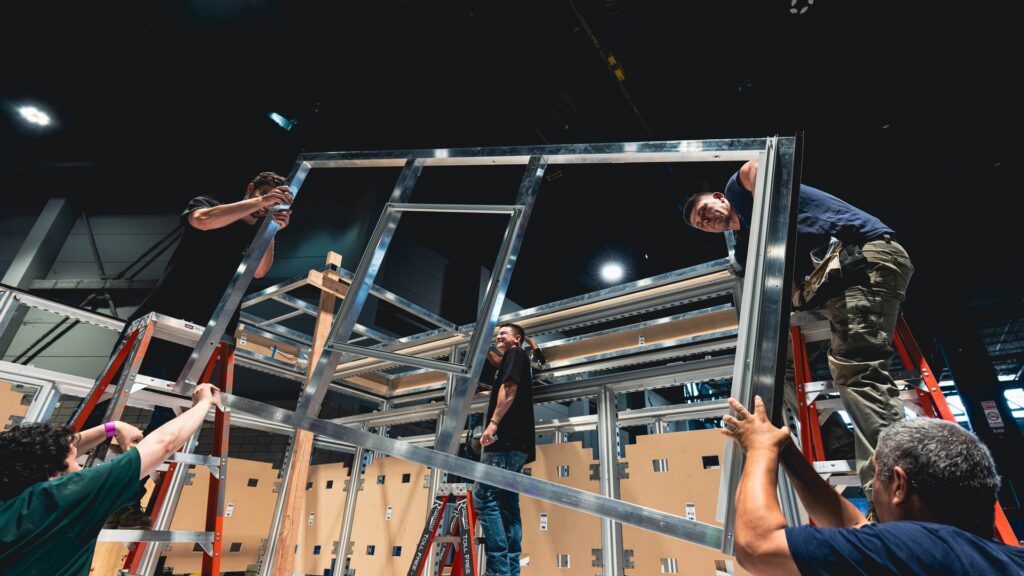
This is where the installation reality matters most. A more open and elaborate booth needs more skilled labor and more time on the floor, and underestimating that is how a great design ends up half-finished at opening. Whatever configuration you choose, professional installation and dismantle sized to the booth keeps the build on schedule, and it is exactly the kind of work the All Exhibit Solutions crews handle day in and day out.
Which One Fits Your Goals?
The right configuration follows from your objectives, your budget, and your stage as an exhibitor. An inline or corner booth is the smart, efficient choice when you are newer to a show, working with a focused budget, or pursuing a specific goal like lead capture or a single product demo. A peninsula or island makes sense when presence and brand impact are the priority, when you need room for meetings, theaters, or large demos, and when the budget supports the larger commitment.
It is worth thinking a year or two ahead as well. Many brands grow into larger configurations as their show strategy matures, and planning that trajectory deliberately, rather than jumping to an island before you are ready, keeps each step sustainable. The best choice is the one that matches where you are now while leaving room for where you are going.
Making the Most of Whichever You Choose
No configuration guarantees success on its own, and no configuration condemns you to failure. A brilliantly executed inline booth will outperform a poorly run island every time, because what happens inside the space matters more than the lines on the floor plan. Smart layout, clear messaging, engaging staff, and efficient flow turn any footprint into a productive one, and our guide to how to maximize trade show booth space is full of ways to get more out of whatever size you book.
It also helps to walk your chosen space, even just on the floor plan, and picture the visitor’s path before you commit to a design. Where will people first see you, where will they naturally slow down, and where do you want conversations to happen? Answering those questions early keeps the configuration and the design working toward the same goal, so the footprint you paid for actually performs the way you imagined it would.
The goal is simply to match the configuration to your strategy and then execute it well. Whether you are anchoring the hall with an island or making a focused inline space punch above its weight, the All Exhibit Solutions team can help you design and build it right and install it flawlessly. Tell us about your space and your goals, and let’s match the build to your space so your footprint, whatever its shape, does everything you need it to do.
Frequently asked questions
Do inline booths have height restrictions?
Yes. Because an inline sits in a row and shares walls with its neighbours, show rules cap how tall the structure can be so it does not block the booths beside it. Those limits shape the design, and they are published in the exhibitor kit for each show.
Does an island booth cost more to install than an inline?
Considerably. An island is open on all four sides, usually larger, and often carries rigging, hanging signs or a second level – all of which add crew, hours and coordination with the general contractor. The space rate is only part of the difference.
Can you move from an inline booth to an island?
Yes, and many exhibitors do as their programme grows. It is not a straight swap: island space is sold differently, the exhibit has to be designed to be viewed from every angle, and the labour plan changes with it. Plan the move a show cycle ahead.
Recommended Articles
What Trade Show Labor Actually Costs and How to Estimate It
Then compare the estimate against the actual invoice afterward and keep the comparison. Two or three shows of that record turns estimating from guesswork into a reliable forecast. All Exhibit...

Brendan Cogbill
What Is an Exhibitor Appointed Contractor and When Do You Need One?
There is a cost dimension as well. Some shows charge an EAC processing fee, and a few apply a surcharge calculated against the value of the work being performed on the floor. These amounts are...
Brendan Cogbill
Trade Show Booth Rentals: Costs & What’s Included
It is worth asking how much of the rental inventory is genuinely reconfigurable, because that single answer shapes what you can do across a season. Many rental systems are modular by design, which...
Brendan Cogbill
Common Trade Show Rejection Reasons and How to Avoid Them
It is also worth separating the two kinds of no you might receive. A design rejection happens before the show, when your submitted plan conflicts with the rules, and it is the cheaper problem because...
Brendan Cogbill
Top Pop-Up Display Ideas for Your Exhibition Booth
Audience matters as much as venue size. A pop-up aimed at engineers and technical buyers can lean into detailed product imagery and a demo screen, while one built for a consumer-facing event might...
Brendan Cogbill
How to Choose a Trade Show Booth Company You Can Trust
However impressive a design looks in a rendering, it only matters if it goes up correctly, on time, and looking exactly as promised. Installation and dismantle is where every other decision is...
Brendan Cogbill

Exhibit Management 101: Running Your Trade Show Program Like a Pro
A single trade show is a project. A year of trade shows is a program, and the difference between the two is exhibit management. When a company exhibits a few times a year, the work tends to be...
Brendan Cogbill
What Is Suitcasing at Trade Shows, and How Do You Stop It?
The deepest protection against suitcasing is not a rule; it is a presence so strong that drifting away from it feels like missing out. A well-designed, well-built, and well-staffed booth pulls...