How to Design a Floor Plan for an Event: A Step-by-Step Guide for Maximum Impact

Brendan Cogbill

- Introduction
- Understanding the Purpose of Your Event Floor Plan
- Key Elements of a Successful Event Floor Plan
- Common Floor Plan Layouts for Trade Shows and Events
- Mapping Out Booth Placement for Maximum Exposure
- How to Design a Floor Plan for an Event: Step-by-Step
- How Professional I&D Services Can Support Your Floor Plan
- Avoiding Common Event Layout Mistakes
- Final Tips for an Efficient and Engaging Floor Plan
Introduction
Designing a floor plan for an event might seem like a behind-the-scenes task, but it’s one of the most critical components of a successful trade show, conference, or convention. Whether you’re organizing a large industry gathering or a boutique business expo, the event layout shapes how attendees experience the space, from how they flow through the venue to the amount of time they spend at each booth. It can even influence how much engagement and ROI each exhibitor receives.
At All Exhibit Solutions, we specialize in trade show booth installation and dismantlement, which gives us unique insight into how floor planning affects both the structural buildout and attendee interaction. With years of experience helping clients execute their vision, we’ve seen firsthand what works, and what doesn’t. In this guide, we’ll walk you through how to design a floor plan for an event that enhances functionality, encourages foot traffic, and delivers a seamless experience for everyone involved.
Understanding the Purpose of Your Event Floor Plan
Before diving into the logistics of how to design a floor plan for an event, it’s important to take a step back and clarify the purpose of the event itself. Your layout should reflect the core goals of your gathering. Are you trying to showcase a wide range of products? Facilitate networking? Drive leads to key sponsor booths? The floor plan should be a strategic expression of these objectives.
A thoughtfully designed event floor plan layout supports smooth traffic flow, minimizes bottlenecks, and ensures that no area of the event feels congested or underutilized. It’s not just about filling space. It’s about guiding attendees in a way that keeps them engaged. For trade shows in particular, a smart layout can elevate the overall perception of the event and maximize ROI for every exhibitor involved.
Key Elements of a Successful Event Floor Plan
Every great floor plan begins with a few foundational elements. One of the first considerations is how attendees will enter and exit the space. Entry points should be wide, inviting, and clearly marked to accommodate crowds while allowing security and ticketing processes to move smoothly. The same goes for exits. They need to be visible and accessible for both convenience and safety.
Next comes spacing. Booth layout should account for clear walkways, comfortable aisle widths, and consistent spacing between displays. If the layout is too tight, foot traffic can become frustrating for attendees and limit interaction. If it’s too sparse, the event may feel empty or disorganized.
You’ll also want to integrate support areas into your layout: lounge zones, food courts, registration desks, storage, and restrooms all need to be accounted for in a way that doesn’t disrupt the flow of the exhibit space. Signage placement is another critical element. Attendees should be able to navigate your event with ease, and your layout should make it simple to direct people to key locations.
Of course, behind the scenes, you need to plan for utilities. Power access, Wi-Fi distribution, and lighting rigs all need to be positioned with precision to support booth functionality. That’s where working with a professional trade show booth setup team like All Exhibit Solutions comes in handy. We help ensure all infrastructure is installed accurately and efficiently, with minimal disruption to your schedule.
Common Floor Plan Layouts for Trade Shows and Events
While every event is different, there are a few tried-and-true floor plan formats that can serve as useful starting points. The linear or grid layout is one of the most popular because of its simplicity and organization. Booths are arranged in rows with even aisles, making it easy for attendees to walk through each section without missing anything.
Island layouts, on the other hand, are designed with large booths at the center of the space, allowing traffic to flow around all four sides. These are ideal for anchor exhibitors or sponsors who want maximum visibility. Peninsula layouts place booths against the wall with open sides facing walkways, which works well for mid-size exhibitors seeking a balance between exposure and structure.
Hybrid layouts combine multiple approaches to create a custom experience. Depending on the event size and venue, a combination of island and grid booths might be the most effective solution. The layout you choose should be based on the size of the space, the number of exhibitors, and the nature of the event itself.
Mapping Out Booth Placement for Maximum Exposure
One of the most important steps in how to design a floor plan for an event is deciding where each booth will be located. Strategic booth placement can make or break exhibitor satisfaction. High-traffic zones near the entrance, food stations, or key attractions are premium real estate. These spots should be allocated thoughtfully, often to sponsors or headline brands that help draw attendees in.
You also want to consider sightlines. Make sure larger booths don’t block visibility for smaller ones, and avoid creating dead ends where attendees might overlook certain exhibitors. Place complementary brands near each other when possible to keep attendees engaged longer in a specific area. Creating a natural path through the venue encourages attendees to explore every zone without retracing their steps too often.
Keep in mind that attendee behavior plays a big role here. People tend to veer right when entering a space, so plan your booth layout accordingly to make the most of natural movement patterns. Booths that are spaced evenly with consistent signage and open access points are more likely to receive foot traffic and engagement.
How to Design a Floor Plan for an Event: Step-by-Step
Start by measuring the venue space as accurately as possible. Whether it’s a convention center or a hotel ballroom, knowing the square footage, ceiling height, and permanent fixtures is critical. Understanding the limitations of your venue gives you the parameters you need to work within.
Next, identify essential features like power outlets, lighting hookups, and emergency exits. These utility points will often dictate where you can place certain booths or activation areas. Then, create defined zones for each function of the event. Registration should be near the entrance, lounge areas should be away from heavy traffic, and restrooms should be clearly marked but slightly off the main path to reduce congestion.
Use digital tools or CAD programs to map out your event layout. Many platforms let you drag and drop elements into place and visualize how the space will feel in real time. Once you’ve finalized your draft, review it with your installation and dismantle partner. At All Exhibit Solutions, we work closely with clients to ensure the layout can be executed efficiently and meets fire codes, accessibility standards, and exhibitor expectations.
Revisions are a natural part of the process. Don’t be afraid to iterate and adjust the layout based on feedback from exhibitors, vendors, or the venue itself. The more time you invest in planning now, the smoother your setup will be on-site.
How Professional I&D Services Can Support Your Floor Plan
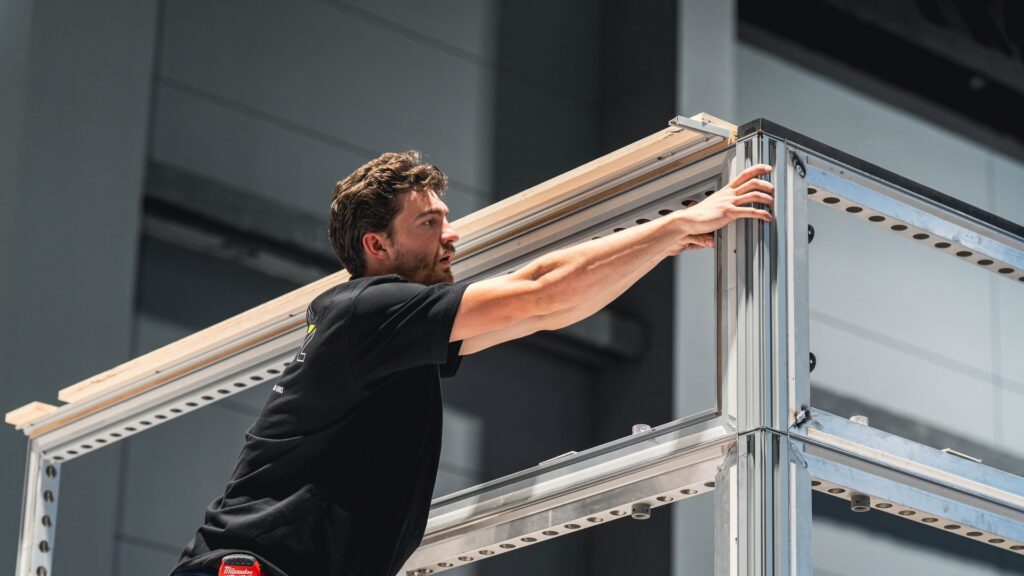
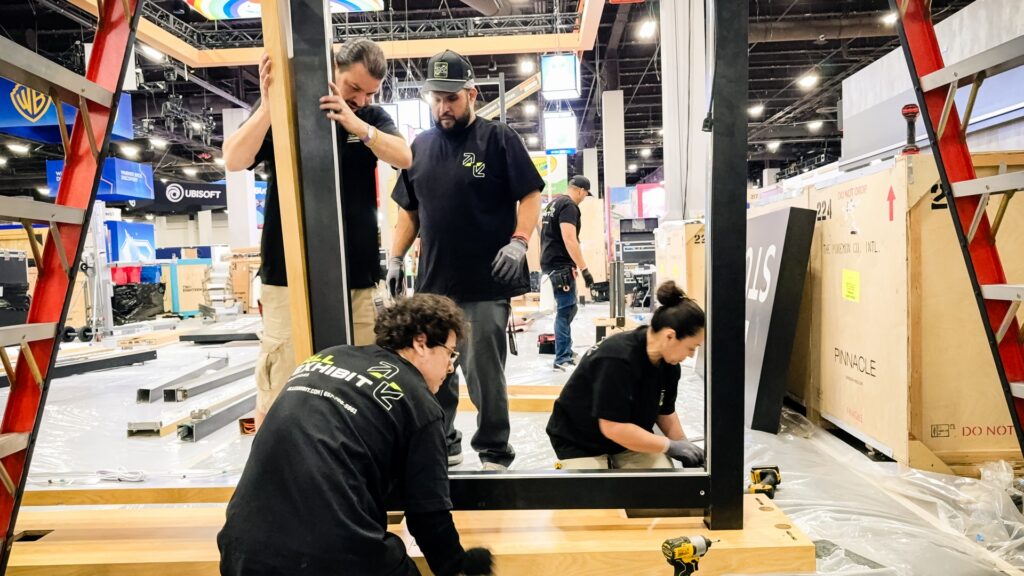
Even the best-designed event layout won’t function properly without expert execution. That’s where professional installation and dismantle services come in. All Exhibit Solutions provides skilled labor teams that are trained to interpret and build according to complex floor plans with speed and precision.
From marking out booth spaces to installing custom structures and flooring, we make sure every detail of your layout is brought to life exactly as planned. Our teams know how to work in high-pressure environments with tight deadlines, coordinating with general contractors and event organizers to ensure everything is ready for opening day.
We also offer teardown services that ensure every component of your event is removed quickly and safely, without damage to the venue or materials. Our crews understand the full lifecycle of an event layout, from initial tape markings on the floor to final crate packing. With All Exhibit Solutions as your I&D partner, you can rest assured that your floor plan will be implemented seamlessly from start to finish.
Avoiding Common Event Layout Mistakes
Designing an event floor plan is as much about avoiding mistakes as it is about making smart choices. One common error is overcrowding the space. Trying to fit too many booths into a venue can lead to claustrophobic aisles and a poor attendee experience. On the flip side, underutilizing space can make the event feel sparse and less exciting.
Another mistake is poor signage integration. Without clear wayfinding, attendees may miss key areas or become frustrated trying to navigate. Similarly, blocking important lines of sight (such as entrances, stages, or featured booths) can reduce visibility and lower engagement.
Failure to consider ADA compliance and emergency access is another pitfall. All walkways must accommodate wheelchair access, and emergency exits must remain clear at all times. Skipping these considerations can result in safety violations and decreased attendee satisfaction.
Final Tips for an Efficient and Engaging Floor Plan
Designing a floor plan is both an art and a science. Always keep the attendee journey in mind, imagining how people will move through the space and where they’ll naturally gravitate. Build flexibility into your plan, leaving room for last-minute exhibitor changes or increased turnout.
If possible, run simulations or small-scale mockups to get a feel for the layout. Visualizing the event in three dimensions can help uncover layout flaws before installation begins. And never overlook the importance of collaboration, working with your I&D provider, venue staff, and key exhibitors ensures that everyone is aligned on expectations.
Ultimately, designing a successful event floor plan requires strategy, precision, and experience. That’s why partnering with experts like All Exhibit Solutions can make a world of difference.
Understanding how to design a floor plan for an event is more than just a technical exercise. It’s the foundation for a successful, well-organized experience. From layout strategies and booth placement to traffic flow and installation, every decision you make plays a role in the overall impact of your event. At All Exhibit Solutions, we specialize in bringing those plans to life through expert trade show booth installation and dismantlement services. Whether you’re planning a major expo or a smaller showcase, our team is here to help execute your vision with precision and professionalism. Contact us today to learn how we can support your next event from the ground up.
Recommended Articles
What Trade Show Labor Actually Costs and How to Estimate It
Then compare the estimate against the actual invoice afterward and keep the comparison. Two or three shows of that record turns estimating from guesswork into a reliable forecast. All Exhibit...

Brendan Cogbill
What Is an Exhibitor Appointed Contractor and When Do You Need One?
There is a cost dimension as well. Some shows charge an EAC processing fee, and a few apply a surcharge calculated against the value of the work being performed on the floor. These amounts are...
Brendan Cogbill
Trade Show Booth Rentals: Costs & What’s Included
It is worth asking how much of the rental inventory is genuinely reconfigurable, because that single answer shapes what you can do across a season. Many rental systems are modular by design, which...
Brendan Cogbill
Common Trade Show Rejection Reasons and How to Avoid Them
It is also worth separating the two kinds of no you might receive. A design rejection happens before the show, when your submitted plan conflicts with the rules, and it is the cheaper problem because...
Brendan Cogbill
Top Pop-Up Display Ideas for Your Exhibition Booth
Audience matters as much as venue size. A pop-up aimed at engineers and technical buyers can lean into detailed product imagery and a demo screen, while one built for a consumer-facing event might...
Brendan Cogbill
How to Choose a Trade Show Booth Company You Can Trust
However impressive a design looks in a rendering, it only matters if it goes up correctly, on time, and looking exactly as promised. Installation and dismantle is where every other decision is...
Brendan Cogbill
Inline vs. Island Booths: What Is an Inline Booth and Which Is Right for You?
The configuration you choose ripples straight through your budget and your build. Beyond the space rental itself, islands and peninsulas usually require more material, more complex structures, and...
Brendan Cogbill

Exhibit Management 101: Running Your Trade Show Program Like a Pro
A single trade show is a project. A year of trade shows is a program, and the difference between the two is exhibit management. When a company exhibits a few times a year, the work tends to be...